Step 101
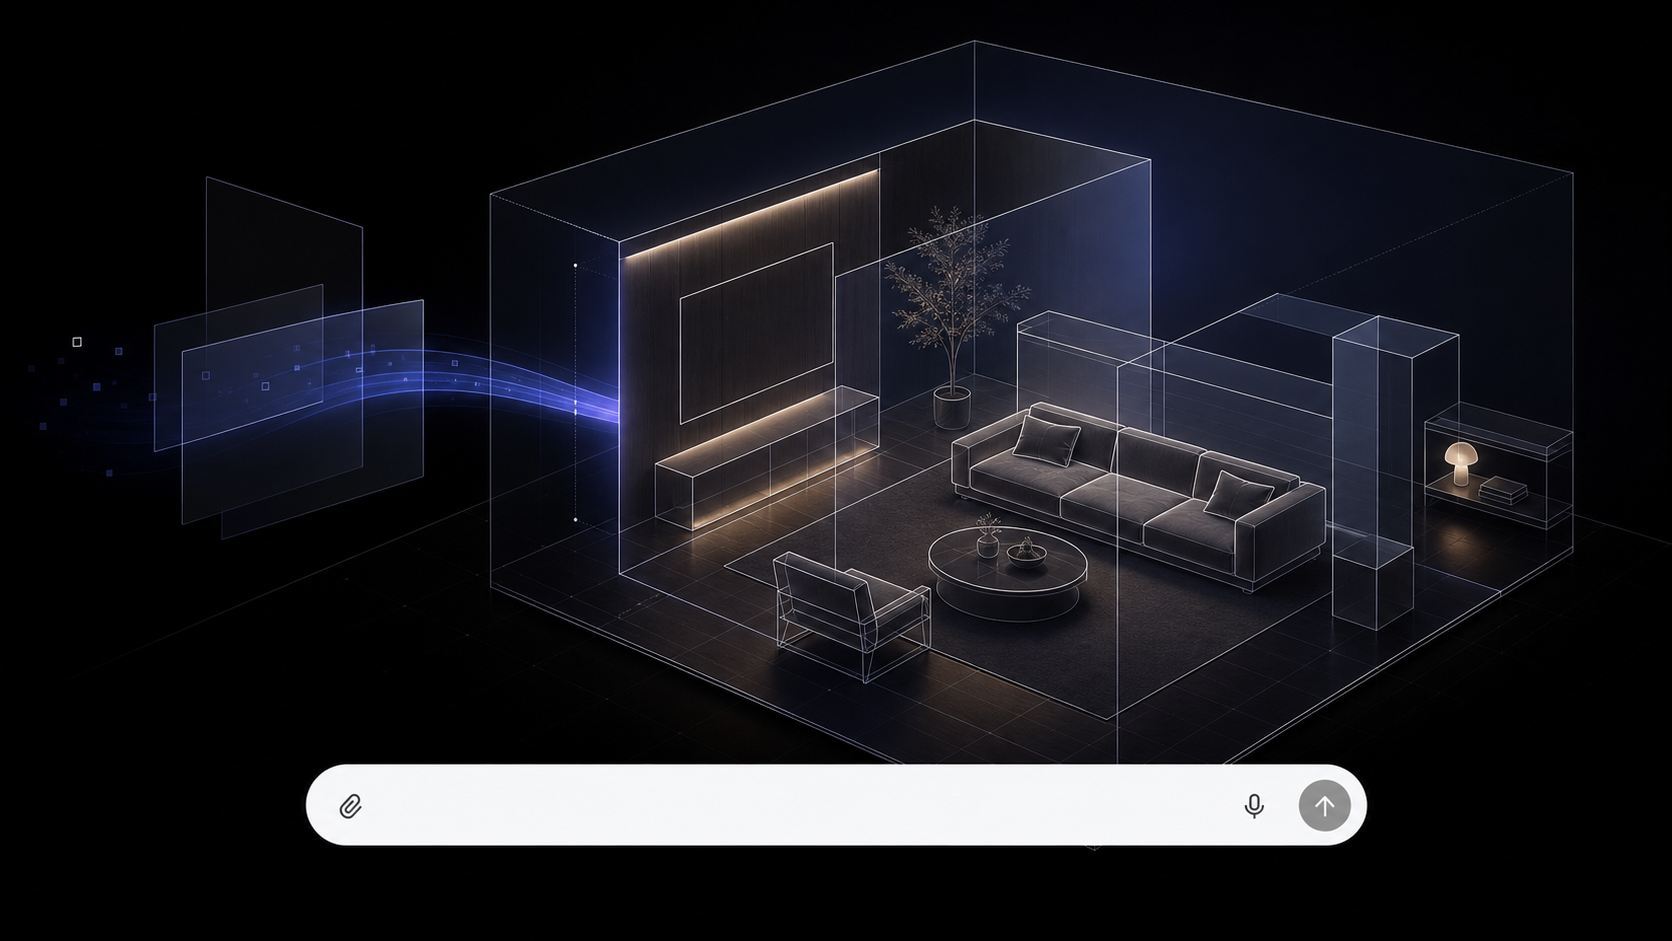
Build
Tell MADA what to design.
Speak or type what you want. MADA builds the editable 3D scene for you.
AI 3D Design Tool
Show it what you want. Edit everything in 3D.
Start with a description or reference. MADA helps build the layout, place real-scale furniture, test color and lighting, and show it photorealistically.
Built for homeowners, DIY designers, interiors, rentals, and studios.
Architect AI
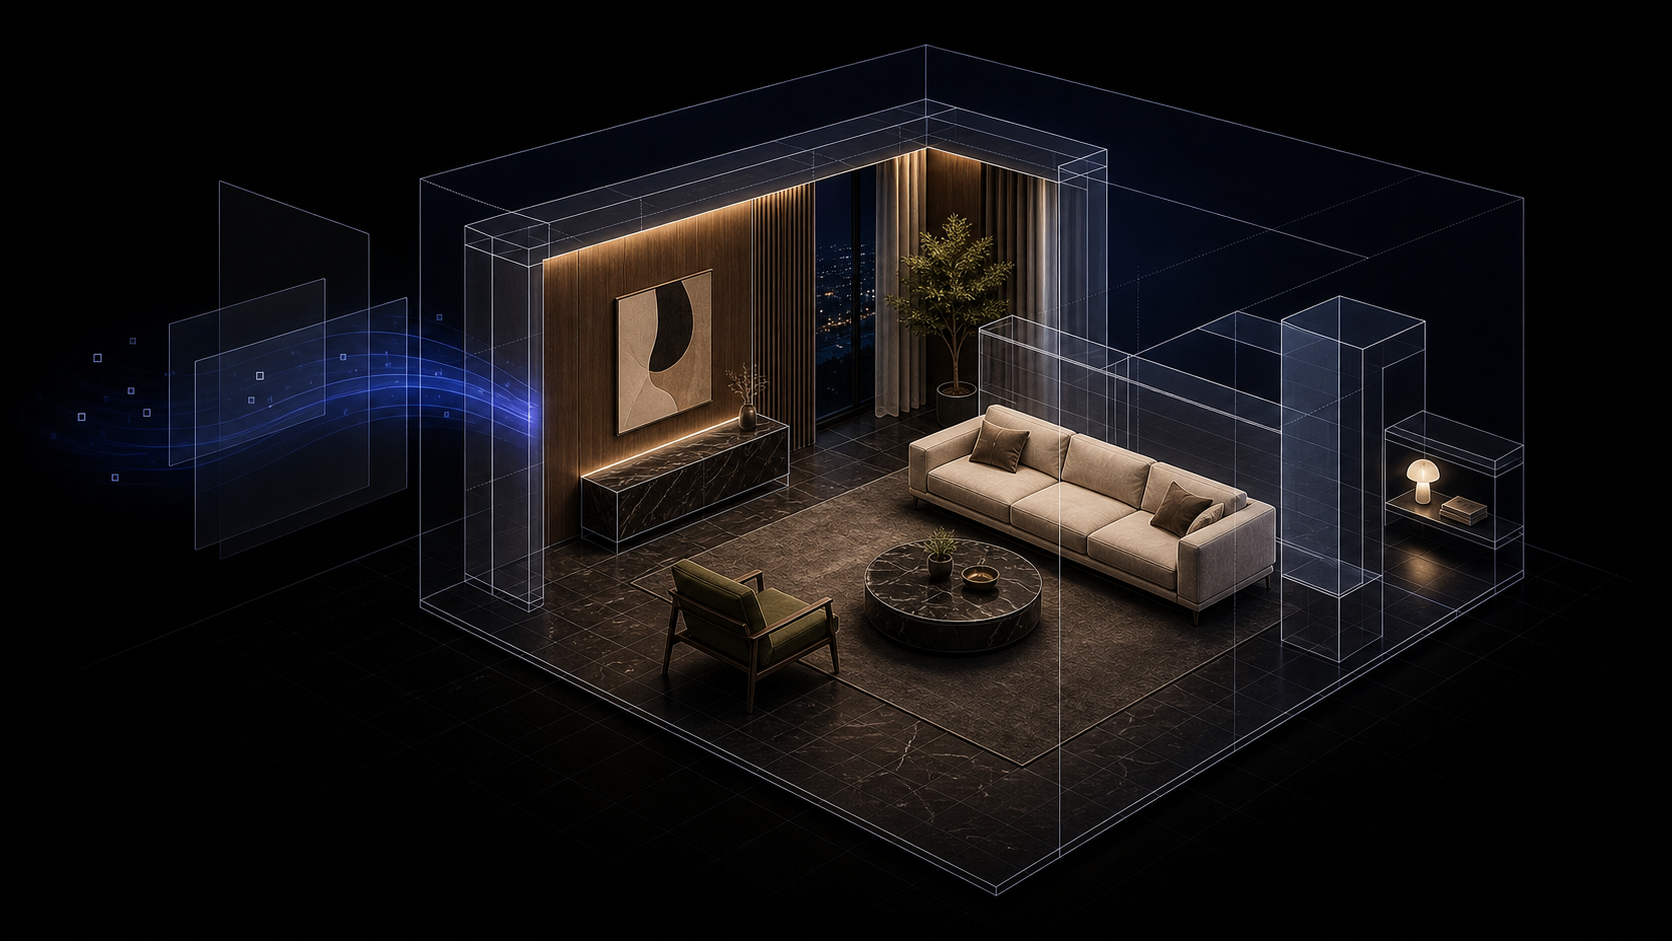
Simple example prompts move over a staged 3D preview, so the workflow is clear before opening the app.
Explore a 3D sample workflow
Click the points in the sample scene to see what each part of the workflow does.
Three-step workflow
Start with a prompt, guide the result with references, then review the editable 3D space and photorealistic view.
Build
Speak or type what you want. MADA builds the editable 3D scene for you.
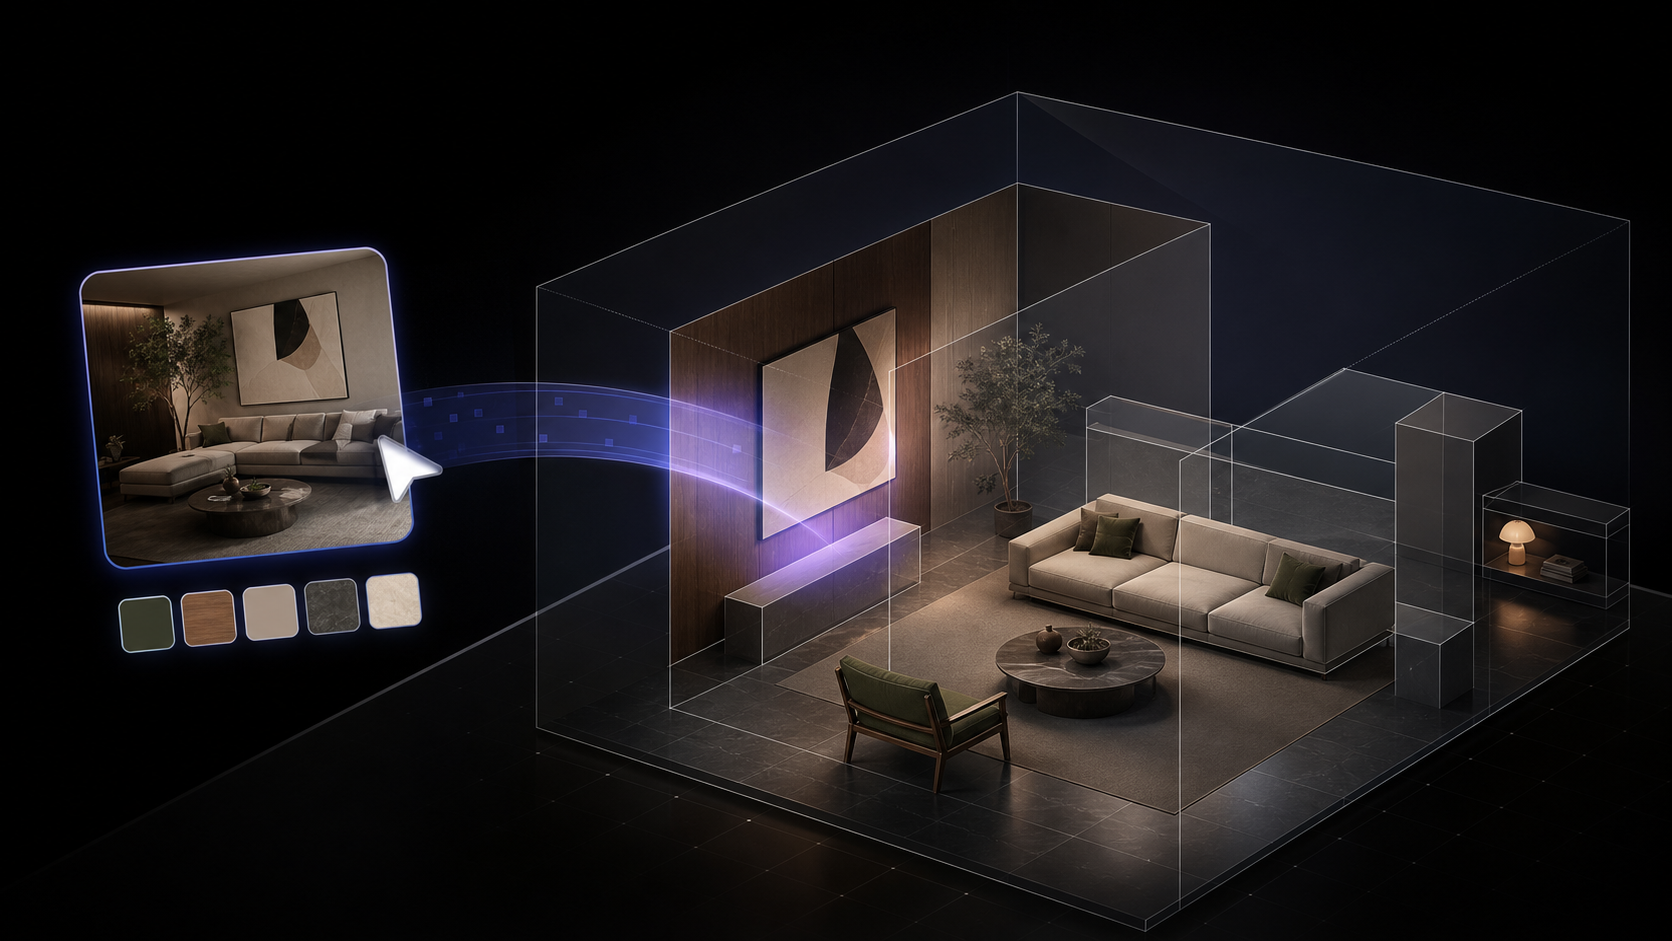
Guide
Drop in furniture, colors, materials, and measurements. Fine-tune only when you want.
Review
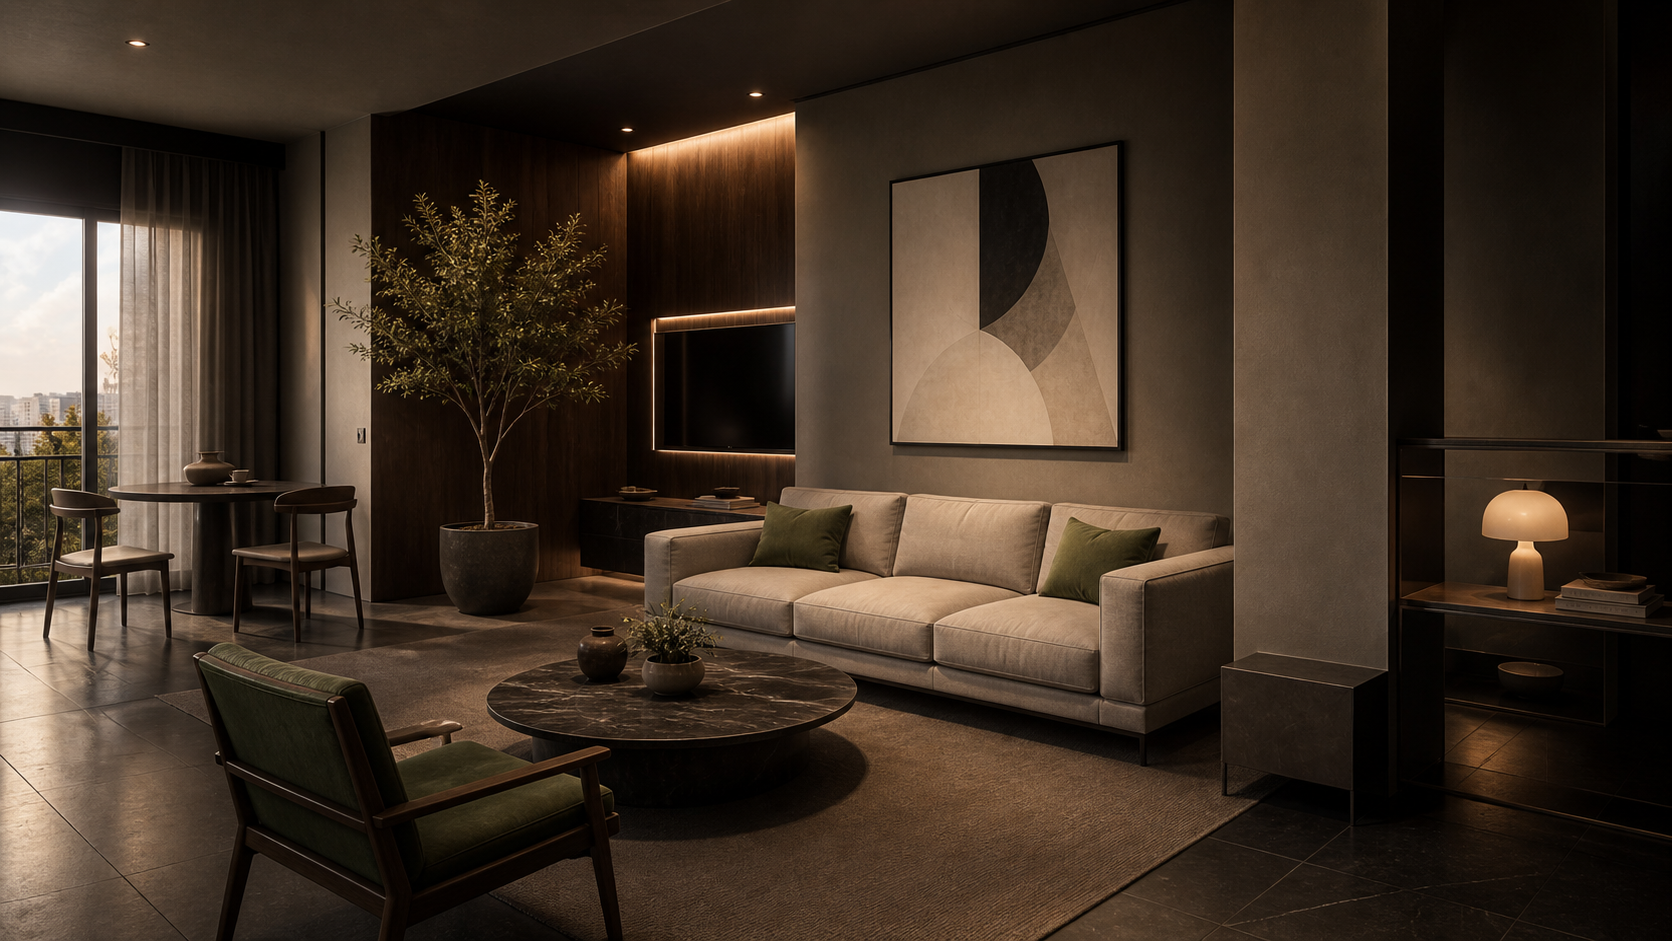
Walk through the scene, check scale and lighting, then create photorealistic photos.
Photorealistic view
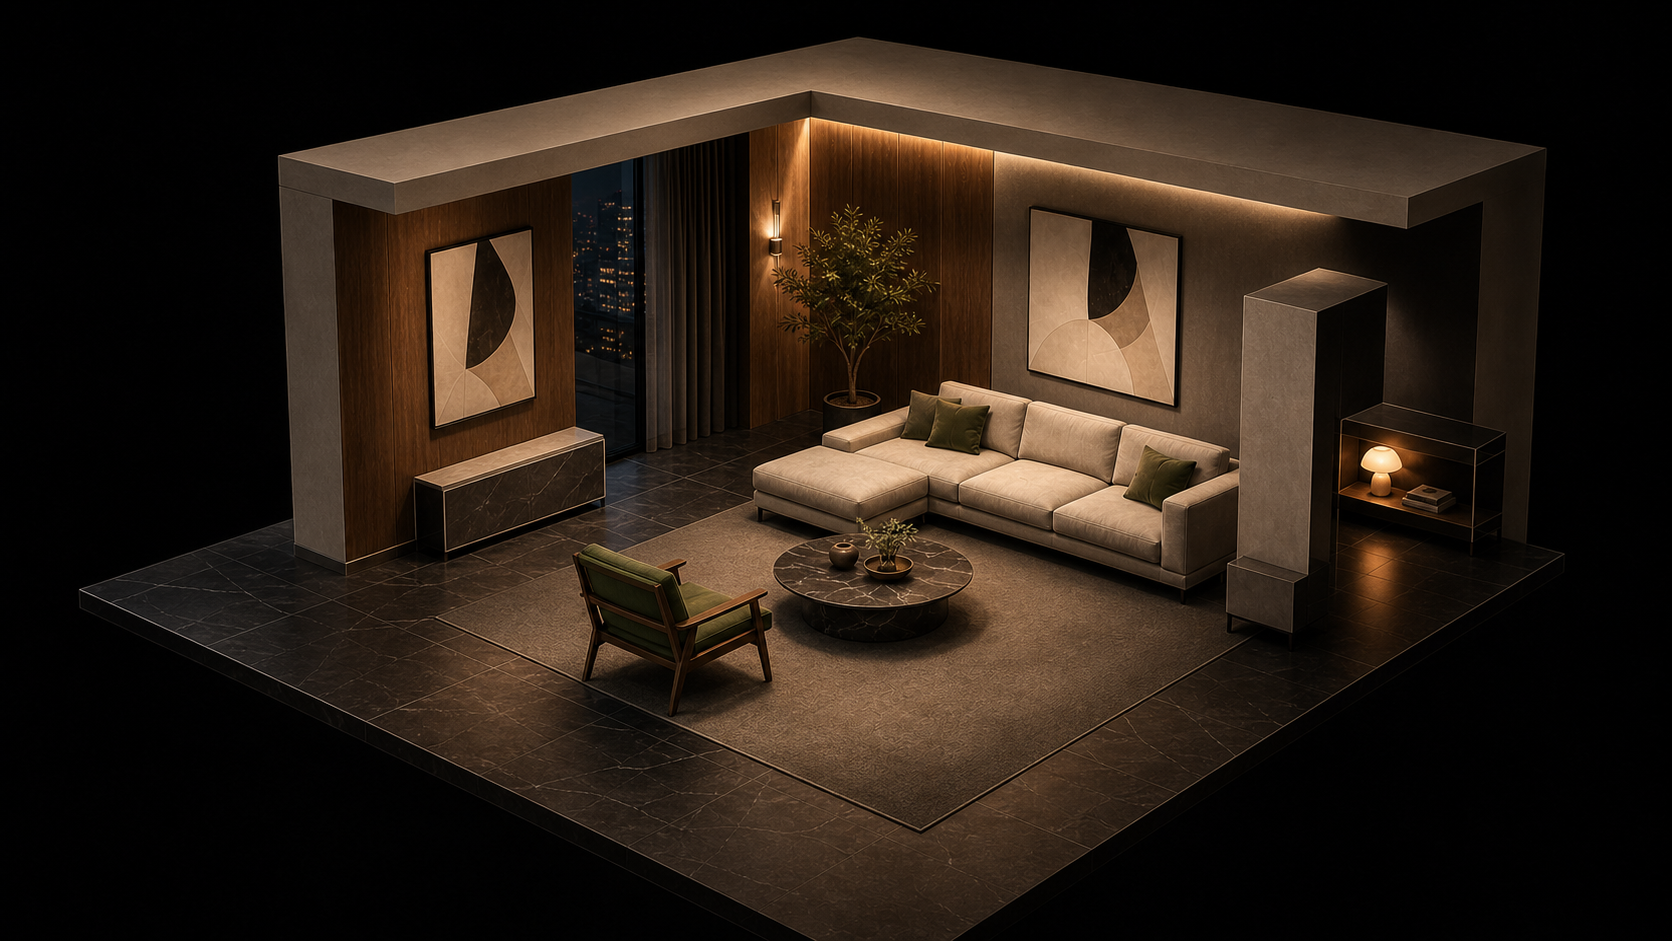
Drag across the image to compare the editable 3D view with a photorealistic result.
Project fit
Furniture / colors / realistic previews
Test furniture, finishes, lighting, and layouts before committing.
AI-powered 3D design
Start with your own space when you are ready to use the full AI tools, save your work, and create photorealistic results.